156 Ebenezer RoadGreer, SC 29651
Mortgage Calculator
Monthly Payment (Est.)
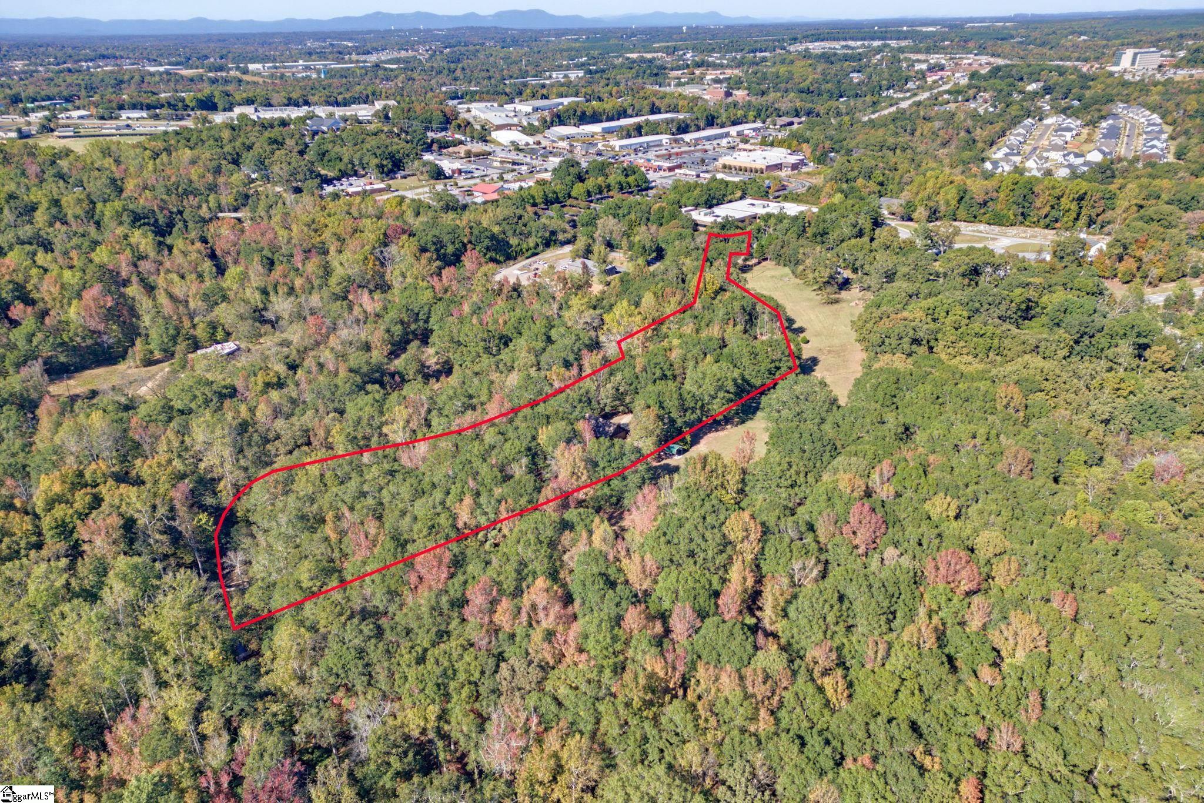
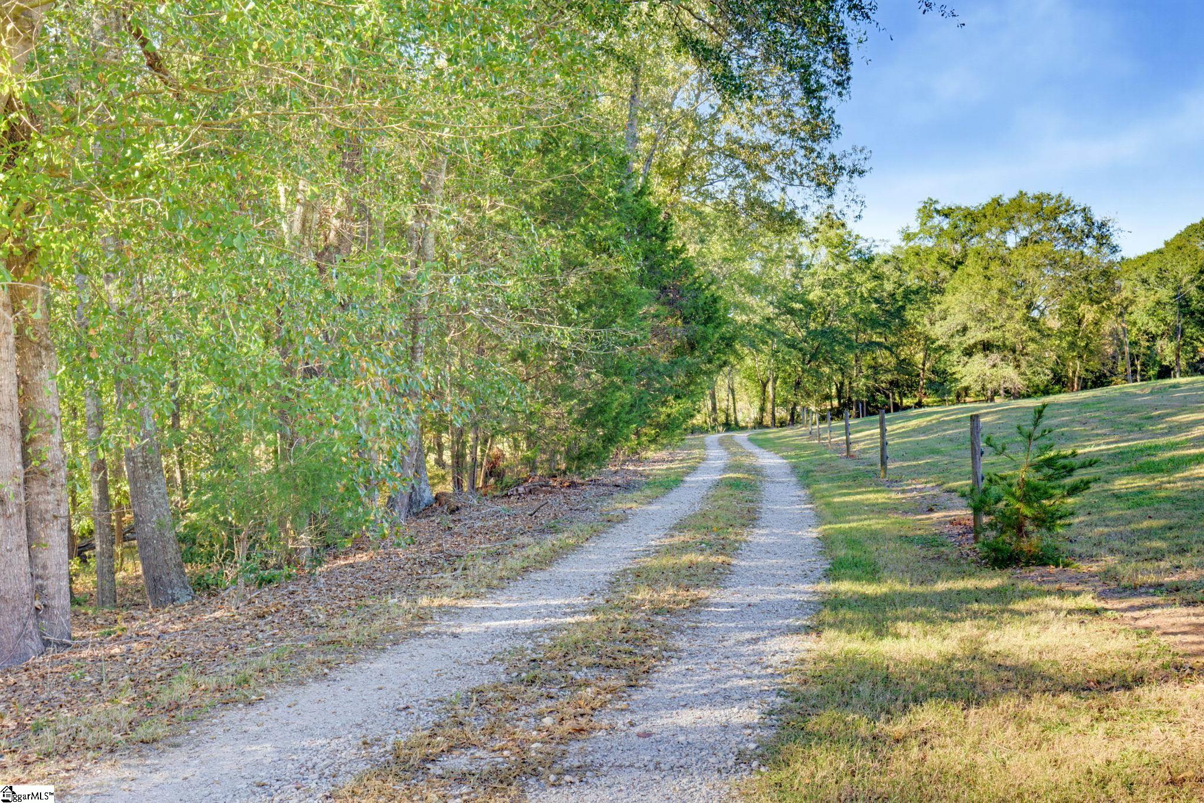
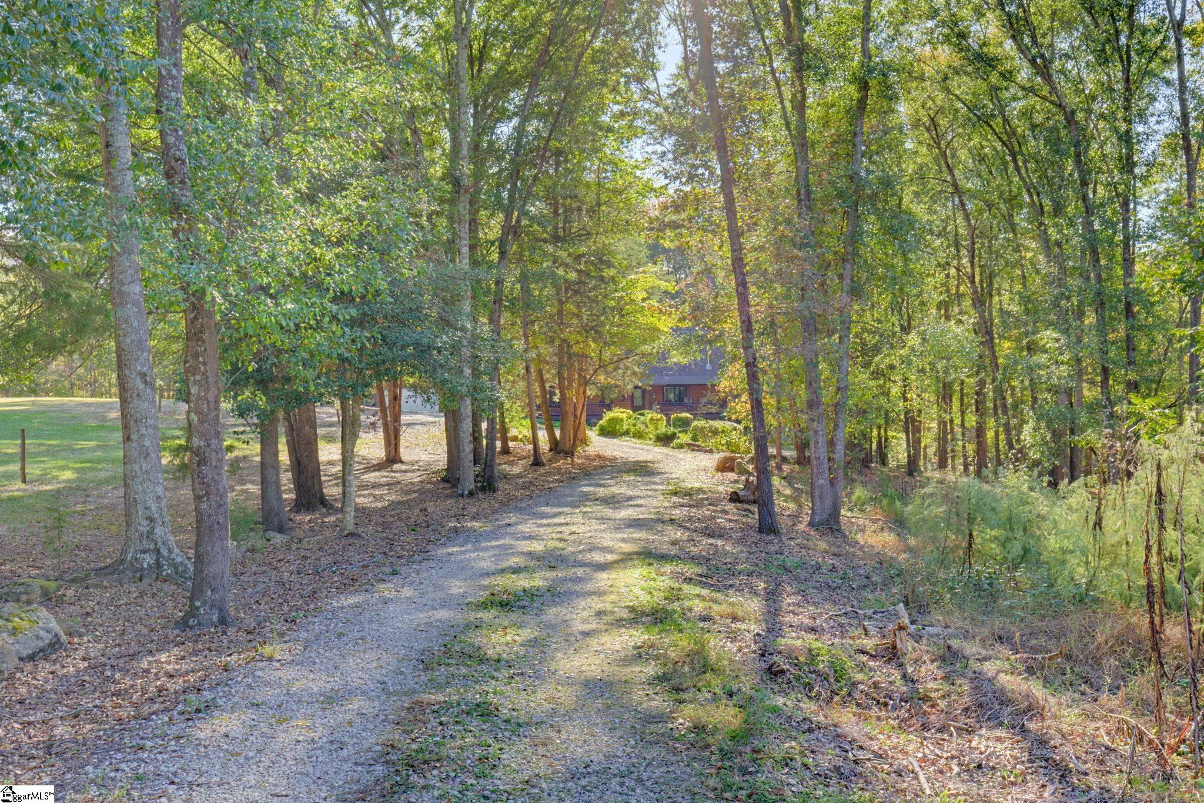
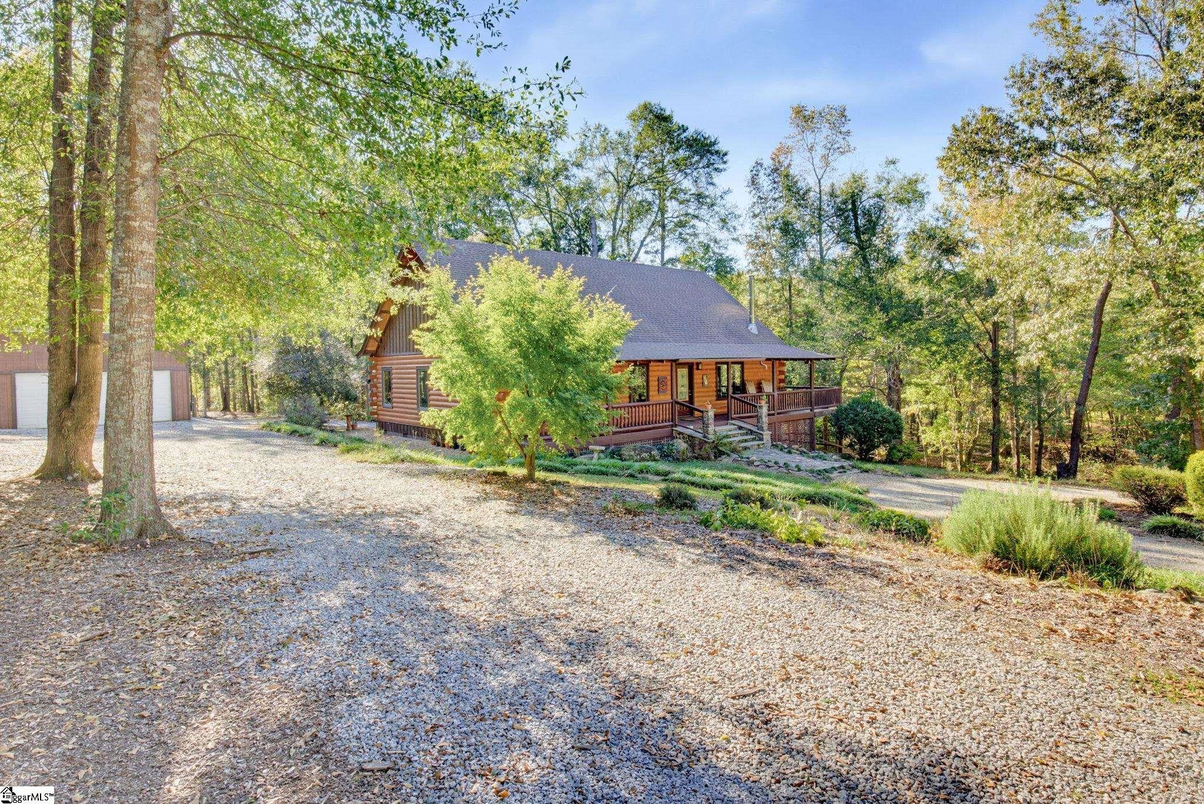
Enter an interest rate to see your estimated monthly payment.Opportunities like this are exceptionally rare in the highly sought-after Five Forks area of Greenville County. Offering approximately 5.4 acres, close to 900 feet of scenic Rocky Creek frontage, and a charming, custom-built log cabin with over 1600 square feet with lots of storage, this extraordinary property combines privacy, natural beauty, versatility, and convenience in a location that is nearly impossible to duplicate. The well-maintained, owner-occupied cabin has been lovingly enjoyed by the same owners for 18 years. Custom built from Satterwhite Log Homes rather than from a kit, this distinctive home showcases beautiful log construction, natural wood character, abundant natural light, and spacious living areas. The property offers exceptional functionality, including an oversized detached garage with storage, RV storage, ventilated and walkable storage space beneath the home, and a concrete pad providing approximately 900 square feet of additional storage and could be finished to offer another living area/bedroom, man cave or even a shop! The oversized laundry room features a convenient half bath with ample space to potentially convert it into a full bathroom, creating an opportunity for a second primary suite! Privately tucked away at the end of an impressive driveway extending more than 800 feet. Nearly half the property is bordered by Rocky Creek, a wide, river-like waterway that provides a breathtaking natural backdrop and the soothing sounds of flowing water. Mature trees, abundant wildlife, picturesque creekside views and on any given day you can see hawks, great herons, deer, woodchucks, wild turkey, rabbits and many songbirds, hummingbirds and migrating birds staying over awhile for water and berries. Enjoy it as a private residence with room to roam, build a primary residence and use the existing cabin for a mother-in-law suite/ ADU, family compound, or explore other potential uses such as a retreat, church, school, or wedding/ event venue. Located in the county limits and outside municipal limits, the property has NO HOA, offering additional flexibility for buyers seeking space and independence. The location is equally impressive! Situated in the Five Forks area, the property offers access to award-winning schools, including Oakview Elementary, Riverside Middle, and J.L. Mann High School. Greenville-Spartanburg International Airport is approximately 3.5 miles away (less than 7 minutes) , and has an abundance of restaurants, coffee shops, and fine dining options. Downtown Greenville, Greer, Simpsonville, and Mauldin are approximately 16 minutes away, with convenient access to BMW facilities in Greer and BMW battery plant in Woodruff, as well as downtown Spartanburg. I-85 access is less than 4 minutes from the property. Finding 5.4 acres with extensive creek frontage, a custom log home, exceptional privacy, and this level of convenience in Five Forks is extraordinarily difficult. This is a rare opportunity to own something truly special in one of Greenville County’s most desirable areas in addition to being close to the Spartanburg county line.
| 2 hours ago | Listing updated with changes from the MLS | |
| 16 hours ago | Listing first seen on site |

Listing information is provided by Participants of the Greater Greenville Association of Realtors. IDX information is provided exclusively for personal, non-commercial use, and may not be used for any purpose other than to identify prospective properties consumers may be interested in purchasing. Information is deemed reliable but not guaranteed. Copyright 2026, Greater Greenville Association of Realtors.
Last checked: 2026-10-29 04:01 AM UTC
Did you know? You can invite friends and family to your search. They can join your search, rate and discuss listings with you.